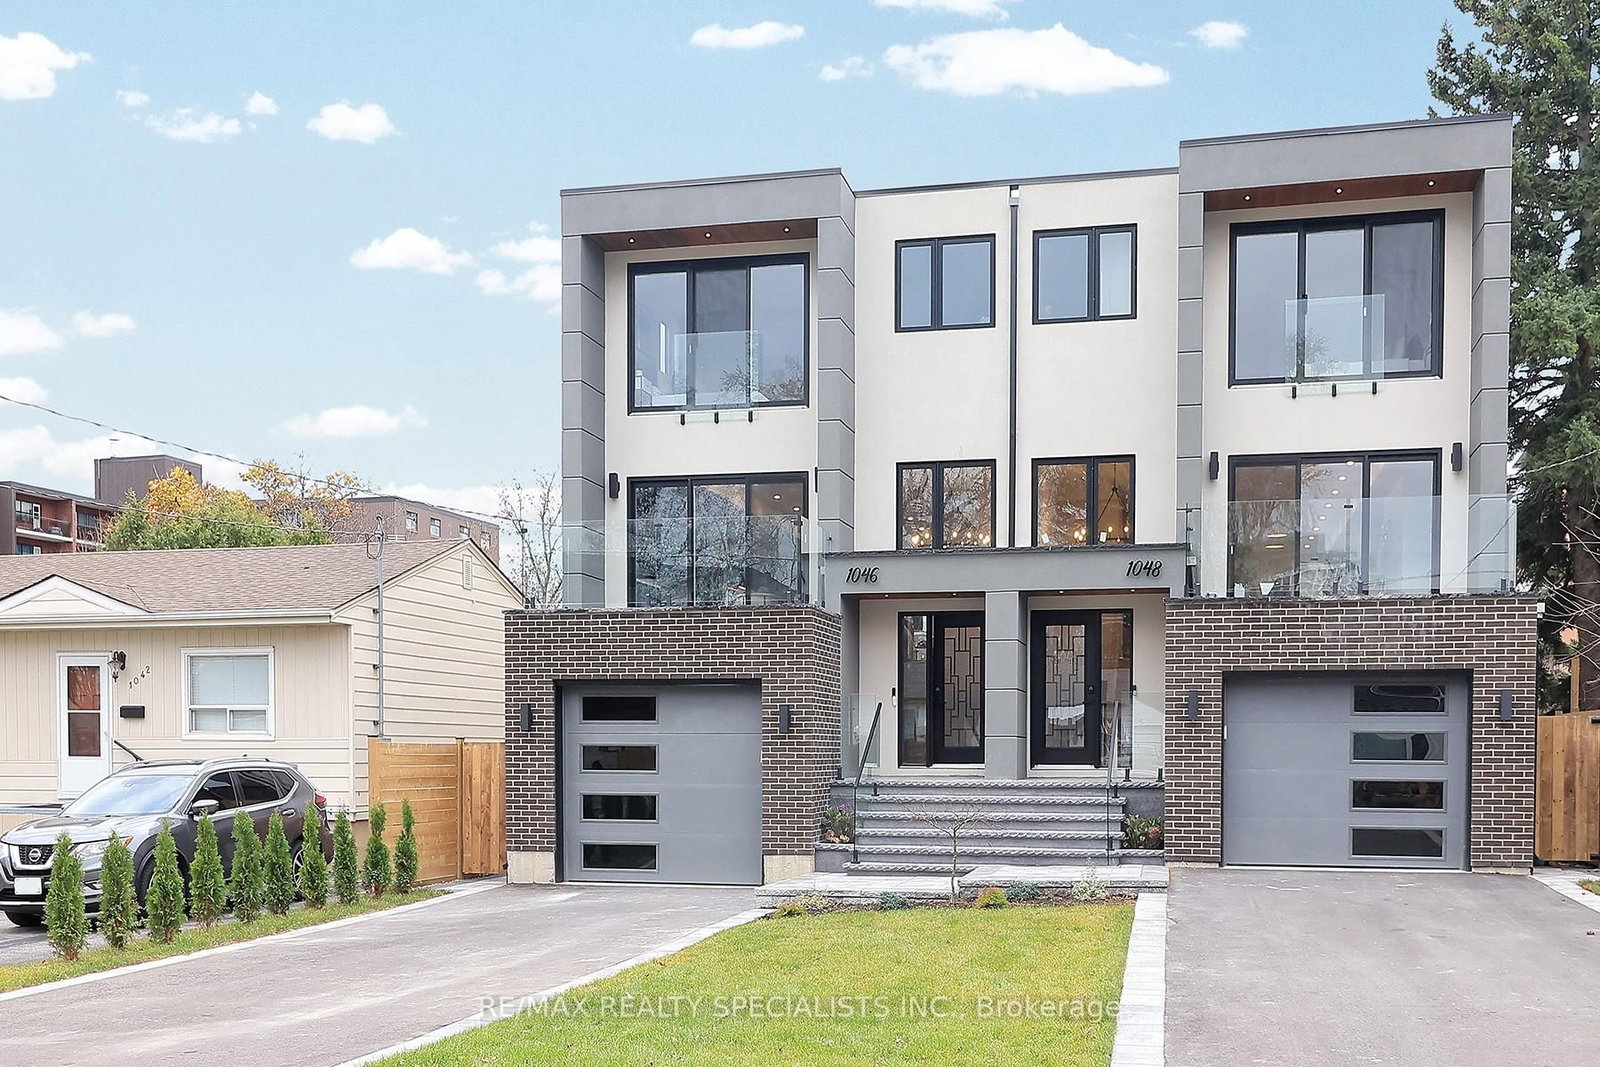
<-- style PDP --> 7B Iroquois Avenue, Mississauga - Semi-Detached for sale for $1,949,850
  • new
  • for sale

7B Iroquois Avenue

Mississauga, Ontario, L5G 1M7 - Port Credit

$1,949,850

  • Neighbourhood

    Port Credit

  • Major Intersection

    Lakeshore Rd E & Seneca Ave

  • Listed Since: 5 day(s)

  • Last update: 5 day(s) ago

Overview

  • Property Type

    Semi-Detached, 2-Storey

  • Bedrooms

    4

  • Bathrooms

    4

  • Basement

    Finished

  • Kitchen

    1

  • Total Parking

    3 (1 Built-In Garage)

  • Lot Size

    25x110.01 (Feet)

  • Taxes

    $10,597.10 (2026)

  • Type

    Freehold

Property Description

Property description for 7B Iroquois Avenue, Mississauga

Set In The Heart Of Port Credit, One Of Mississauga's Most Coveted Lakeside Communities, 7B Iroquois Ave Presents A Refined Custom-Built Semi-Detached Home Offering Approx 3,071 Sqft Of Beautifully Finished Living Space. W/ 4 Bdrms, 4 Baths & An Exceptional Blend Of Contemporary Design & Everyday Functionality, This Home Is Ideally Positioned Just Moments From Lake Ontario, Waterfront Trails, Boutique Shopping, Restaurants, Marinas & Top-Rated Schools. The Main Lvl Is Features A Striking Chef-Inspired Kitchen Outfitted W/ Premium Wolf & Sub-Zero S/S Appls, New Quartz Countertops & B/Splash, Extensive Custom Cabinetry, Under-Cabinet Lighting & An Oversized Centre Island W/ Seating, Sink & Ample Storage. An O/C Arrangement Connects The Kitchen, Dining & Family Areas, Framed By Expansive Windows W/ Remote-Controlled Hunter Douglas Blinds. A Dramatic Electric F/P, Custom Feature Wall, Flr-To-Ceil Wine Display & Concealed B/I's Add Distinctive Character, While Sliding Doors Open To The Covered Bkyd Deck, Creating A Natural Extension Of The Interior Living Space. Floating Hdwd Staircases W/ Glass Panels, Mirrored Details & Sleek Metal Railings Lead To The Upper Lvl, Where The Primary Suite Offers A Pvt Retreat Complete W/ A Custom W/I Closet & Spa-Inspired 5-Pc Ensuite. The Ensuite Features A Produits Neptune Soaker Tub, Dbl Floating Vanity, LED Mirrors, Rainfall Shower & Elegant Finishes. 3 Addn'l Bdrms & A Stylish 4-Pc Bath Complete The Lvl. The Finished Lower Lvl Provides Versatile Addn'l Living Space W/ A Generous Rec Room, 3-Pc Bath, Custom Laundry Area & Abundant Storage, Ideal For Family Gatherings, Recreation Or Extended Living Needs. The Professionally Landscaped Bkyd Creates A Pvt Outdoor Setting W/ A Covered Deck Featuring Skylights, Pot Lights & Glass Railings, Along W/ Patio Stone Landscaping, Lounge Areas & Garden Spaces. Close To Mentor College, Port Credit Secondary School, Mineola Public School, Golf Clubs, Waterfront Parks, Trillium Hospital & QEW Access

Listed by RE/MAX REALTY ENTERPRISES INC.

  • MLS #

    W13693100

  • Sq. Ft

    2000-2500

  • Sq. Ft. Source

    MLS

  • Lot Irregularities

    n/a

  • Year Built

    6-15

  • Pool

    None

  • Drive

    Private

  • Garage

    Built-In, 1 spaces

  • Total Parking

    3

  • Family Room

    Y

  • Den

    Y

  • Exterior

    Stucco/Plaster

  • Fireplace

    Y

  • Roof

    Flat

  • Foundation

    Poured Concrete

  • Elevator

    N

  • Water View

    n/a

  • Laundry Level

    Lower

  • Heat

    Forced Air

  • A/C

    Central Air

  • Water

    Municipal

  • Water Supply

    n/a

  • Sewers

    Sewers

  • Central Vac

    N

  • Living

    6.03 x 5.39 ft Main level

    Electric Fireplace, Pot Lights, W/O To Deck

  • 4th Br

    3.17 x 3.58 ft 2nd level

    Closet, Window, hardwood floor

  • Kitchen

    3.18 x 3.3 ft Main level

    Stainless Steel Appl, Quartz Counter, Centre Island

  • Rec

    5.75 x 6.76 ft Bsmt level

    Above Grade Window, Pot Lights, hardwood floor

  • 2nd Br

    3.11 x 3.14 ft 2nd level

    Closet, Window, hardwood floor

  • Dining

    2.86 x 3.51 ft Main level

    Combined W/Kitchen, California Shutters, hardwood floor

  • 3rd Br

    3.11 x 3.05 ft 2nd level

    Closet, Window, hardwood floor

  • Primary

    4.34 x 6.63 ft 2nd level

    W/I Closet, 5 Pc Ensuite, hardwood floor

  • MLS #

    W13693100

  • Sq. Ft

    2000-2500

  • Sq. Ft. Source

    MLS

  • Lot Irregularities

    n/a

  • Year Built

    6-15

  • Pool

    None

  • Drive

    Private

  • Garage

    Built-In, 1 spaces

  • Total Parking

    3

  • Family Room

    Y

  • Den

    Y

  • Exterior

    Stucco/Plaster

  • Fireplace

    Y

  • Roof

    Flat

  • Foundation

    Poured Concrete

  • Elevator

    N

  • Water View

    n/a

  • Laundry Level

    Lower

  • Heat

    Forced Air

  • A/C

    Central Air

  • Water

    Municipal

  • Water Supply

    n/a

  • Sewers

    Sewers

  • Central Vac

    N

  • Living

    6.03 x 5.39 ft Main level

    Electric Fireplace, Pot Lights, W/O To Deck

  • 4th Br

    3.17 x 3.58 ft 2nd level

    Closet, Window, hardwood floor

  • Kitchen

    3.18 x 3.3 ft Main level

    Stainless Steel Appl, Quartz Counter, Centre Island

  • Rec

    5.75 x 6.76 ft Bsmt level

    Above Grade Window, Pot Lights, hardwood floor

  • 2nd Br

    3.11 x 3.14 ft 2nd level

    Closet, Window, hardwood floor

  • Dining

    2.86 x 3.51 ft Main level

    Combined W/Kitchen, California Shutters, hardwood floor

  • 3rd Br

    3.11 x 3.05 ft 2nd level

    Closet, Window, hardwood floor

  • Primary

    4.34 x 6.63 ft 2nd level

    W/I Closet, 5 Pc Ensuite, hardwood floor

Thinking of Selling?

Find Out Your Home’s Value in Today’s Market!

No Email or Signup is required to view your home estimate.

estimate your home value

Contact Manoj Kukreja

Sales Representative,
Century 21 People’s Choice Realty Inc.,
Brokerage
(647) 576 - 2100

Manoj profile avatar

Property History

Property history for 7B Iroquois Avenue, Mississauga

This property has been sold 3 times before. Create your free account to explore sold prices, detailed property history, and more insider data.

Sign In / Register

Mortgage Calculator

This data is for informational purposes only.

Mortgage Payment per month

Principal Amount

Interest

Total Payable

Amortization

Amortization

Closing Cost Calculator

This data is for informational purposes only.

Closing Cost Total for this property

Total Cash flow for purchasing this property

Down Payment(%)*
Additional information

Provincial Land Transfer Tax

Ontario Land Transfer Tax Rebate

Toronto Land Transfer Tax

Toronto Land Transfer Tax Rebate

PST on CMHC Insurance Premium

Lawyer Fees

$2,825

Government Registration Fee's

$164

Title Insurance

Closing Cost Total

Total Cash flow for purchasing this property

Provincial Land Transfer Tax

Ontario Land Transfer Tax Rebate

Toronto Land Transfer Tax

Toronto Land Transfer Tax Rebate

PST on CMHC Insurance Premium

Lawyer Fees

$2,825

Government Registarion Fee's

$164

Title Insurance

Down Payment(%)*

* A down payment of less than 20% is permitted only for first-time home buyers purchasing their principal residence. The minimum down payment required is 5% for the portion of the purchase price up to $500,000, and 10% for the portion between $500,000 and $1,500,000. For properties priced over $1,500,000, a minimum down payment of 20% is required.

Thinking of Selling?

Find Out Your Home’s Value in Today’s Market!

No Email or Signup is required to view your home estimate.

estimate your home value

Contact Manoj Kukreja

Sales Representative, Century 21 People’s Choice Realty Inc., Brokerage
(647) 576 - 2100

Manoj profile avatar

Recent Sold Listings in Port Credit, Mississauga

Popular Cities